Holly Springs, NC August 2026
Bathroom Remodel Plumbing in Holly Springs, NC
Completed plumbing rough-in and finish work for a bathroom remodel: a new bathtub and shower valve, a relocated toilet connection, and updated plumbing for a repositioned vanity.
Problem, Diagnosis & Work Completed
Completed plumbing rough-in and finish work for a bathroom remodel in Holly Springs. The project included a new bathtub and shower valve, relocation of the toilet connection, and updated plumbing for a repositioned vanity.
Project Requirements:
- Adapt the existing plumbing to the new bathroom layout.
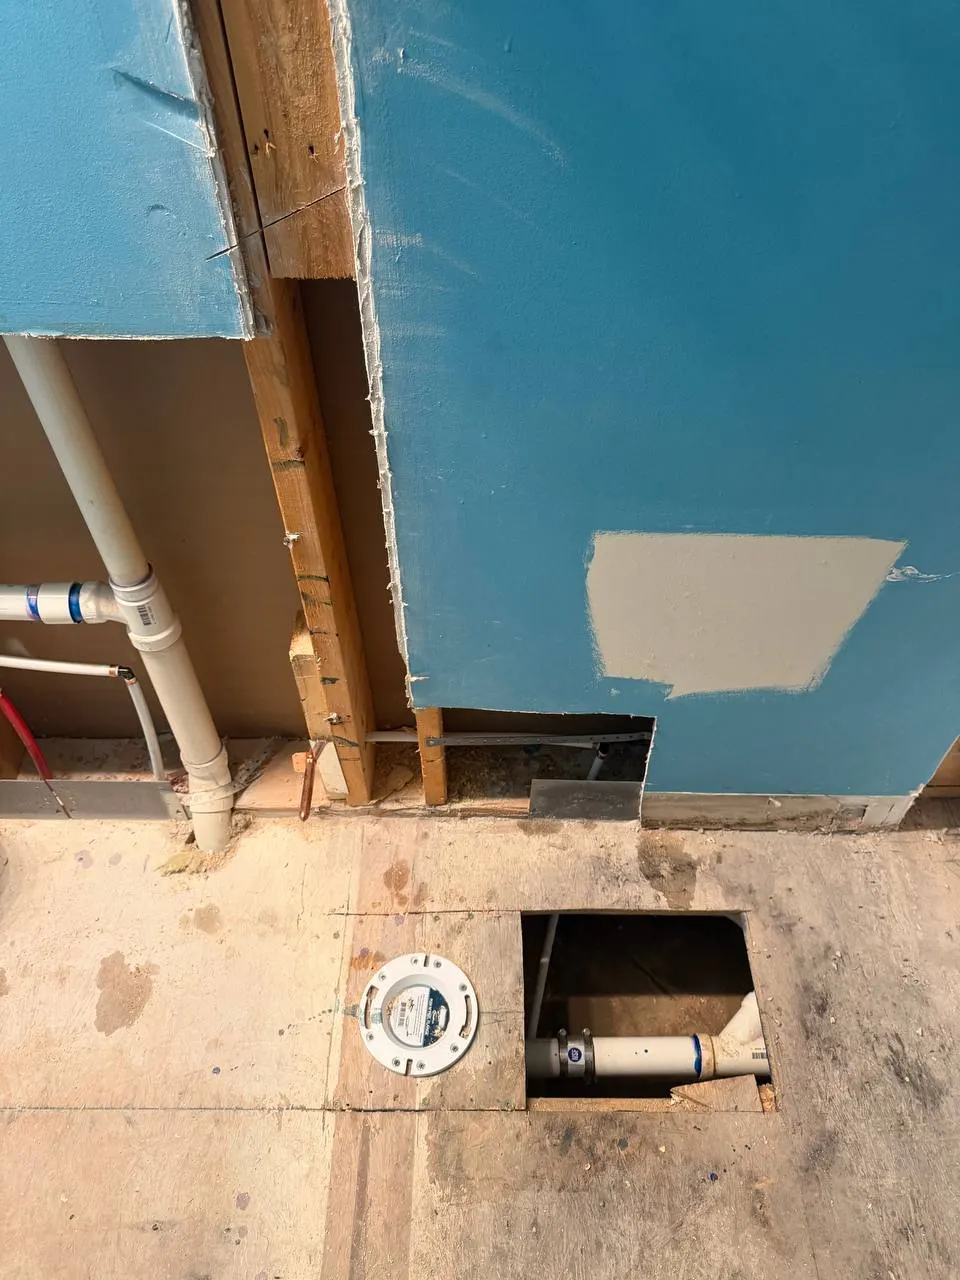
- Move the toilet location approximately one foot.
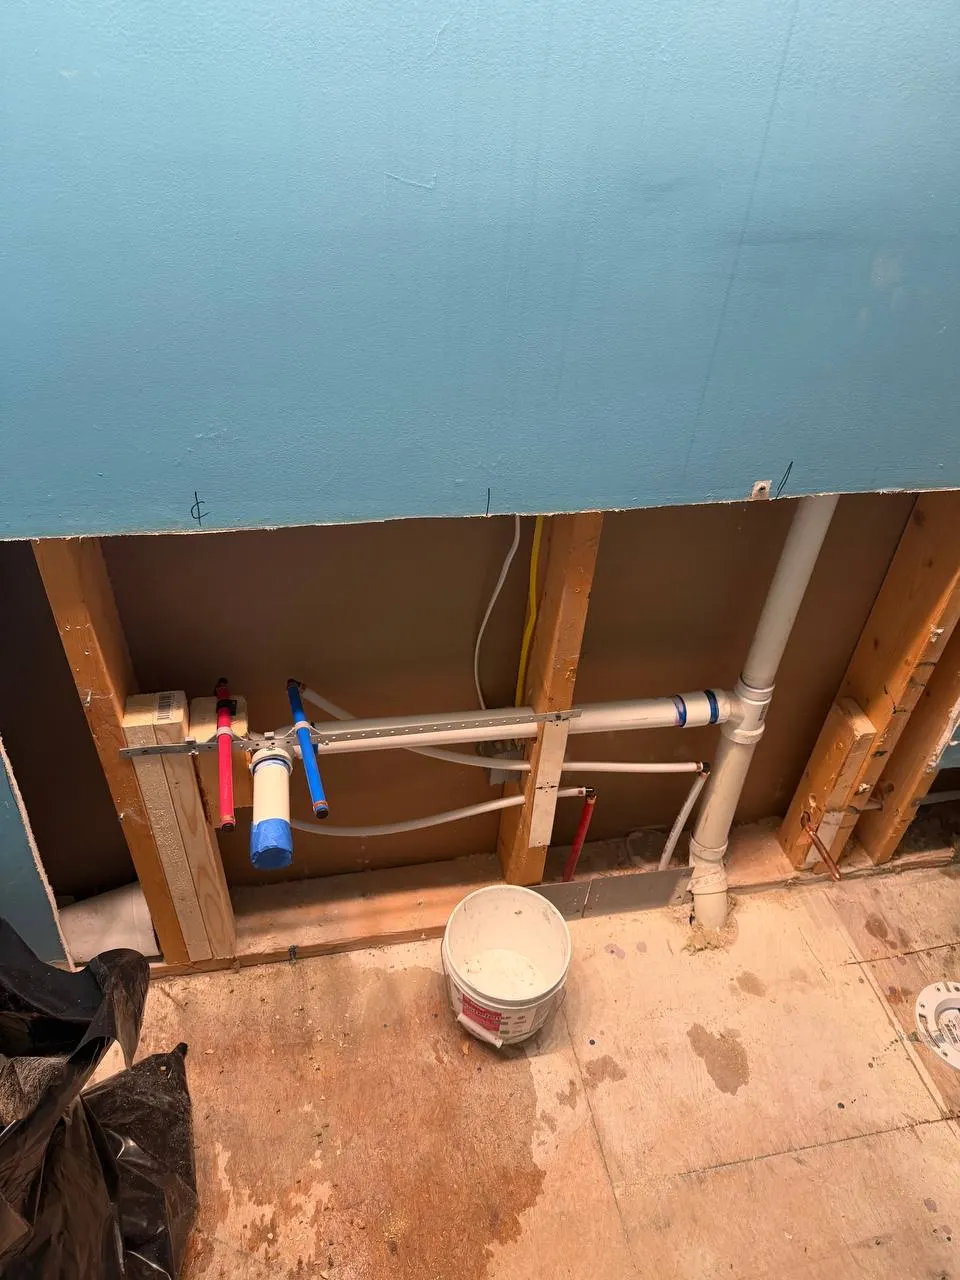
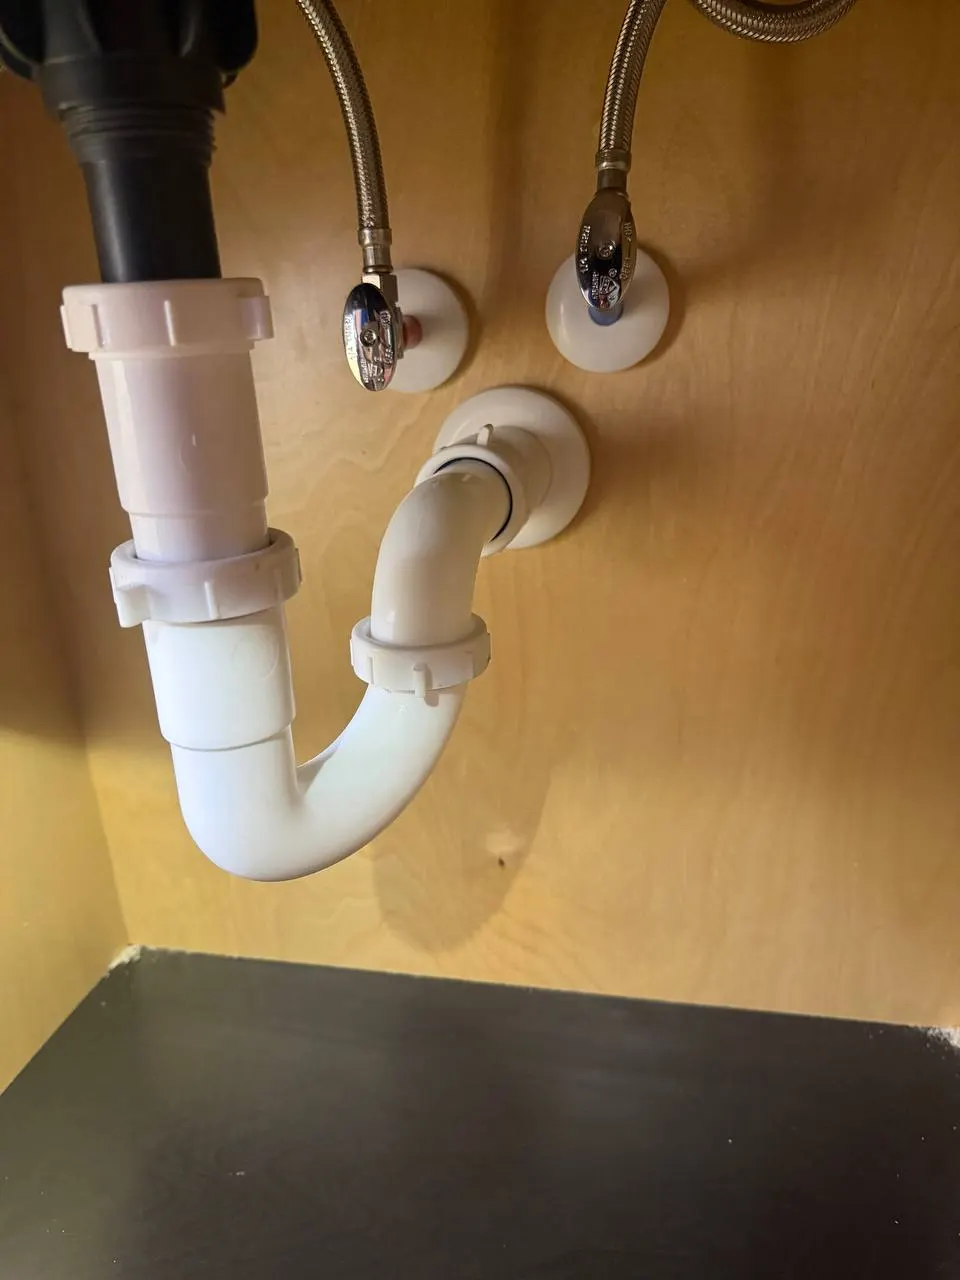
- Relocate the vanity drain and water connections to align with the new sink.
- Install new bathtub and shower fixtures.
Work Completed:
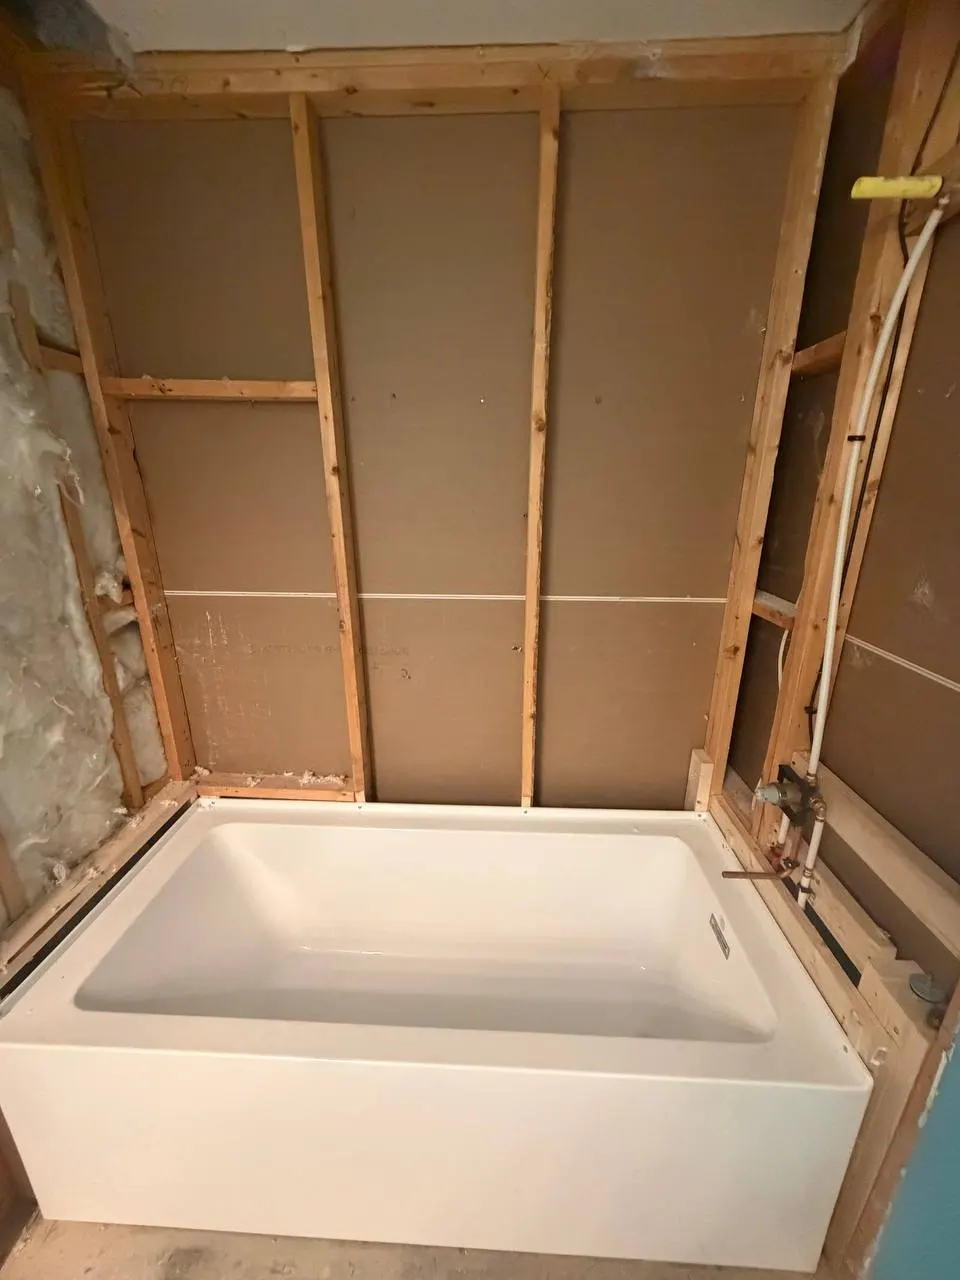
- Installed a new bathtub with drain and overflow connections.
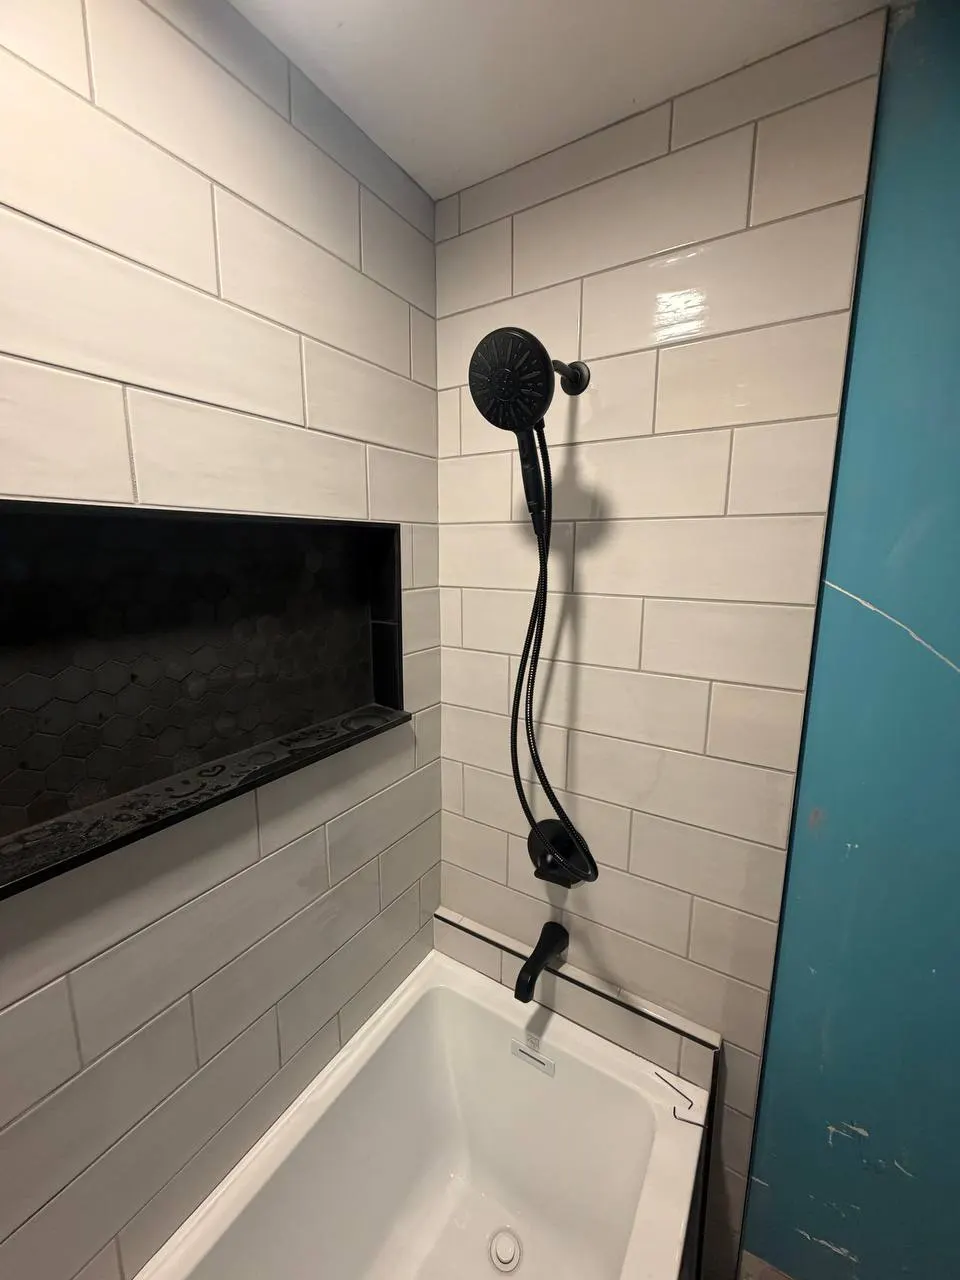
- Installed a new shower rough-in valve and piping for the shower head and tub spout.
- Relocated the toilet drain and flange approximately one foot from the original position.
- Reconfigured the vanity drain and hot and cold water supply lines.
- Completed the shower trim installation, including the shower head, handheld attachment, and tub spout.
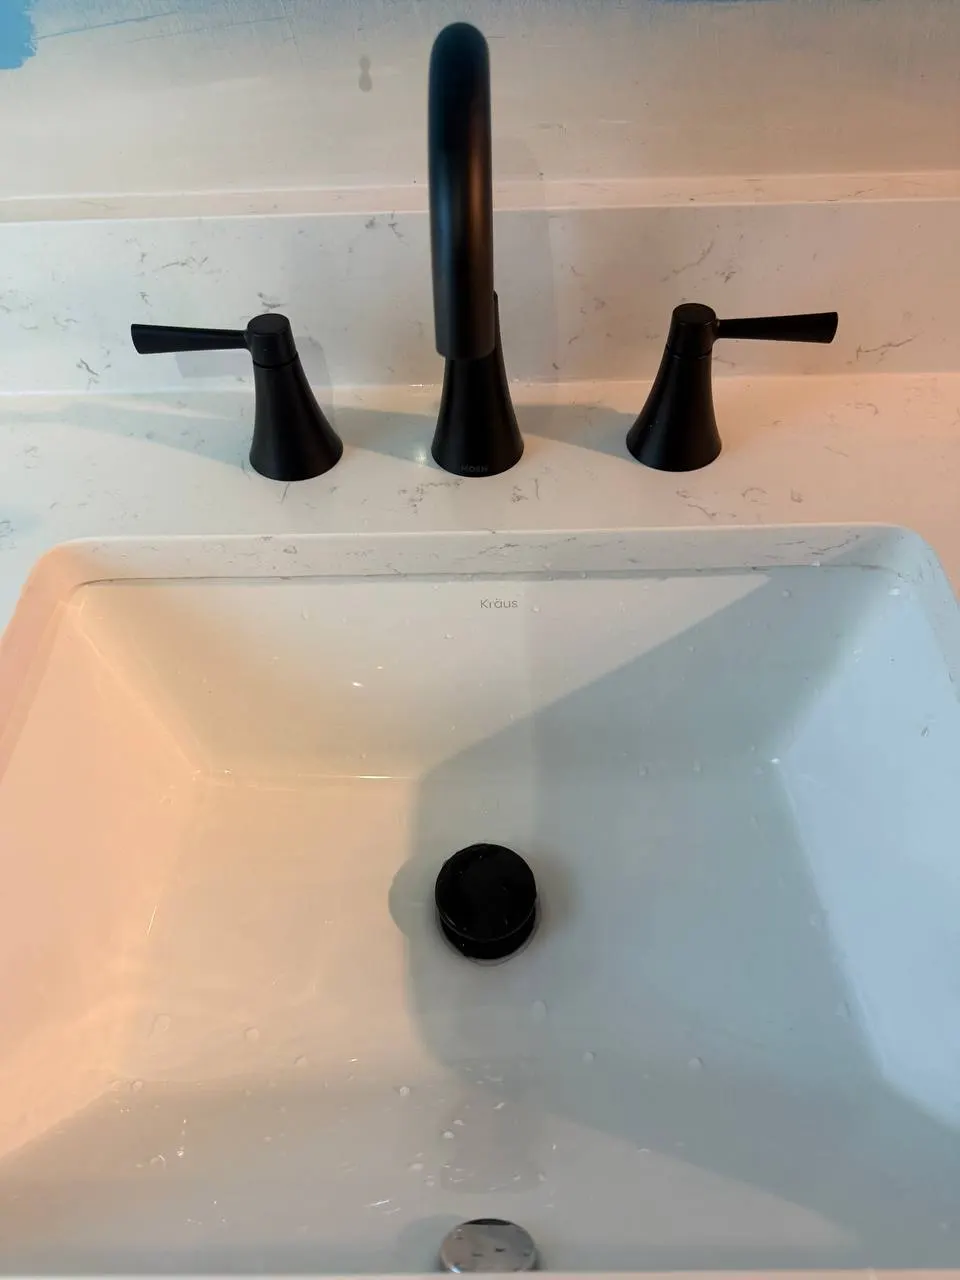
- Installed the vanity faucet and sink drain, and connected the P-trap, shutoff valves, and supply lines.
Result
The plumbing was reconfigured to accommodate the updated bathroom layout, from concealed rough-in piping to finished fixture connections. The new bathtub, coordinated fixtures, and neatly arranged vanity plumbing complete the plumbing portion of the remodel.
Project Highlights
- New bathtub with drain and overflow connections
- Toilet drain and flange relocated about one foot
- Shower trim, vanity faucet and P-trap installed